MCC Signature Homes by MCC Group

Raj Nagar Extension, Ghaziabad · 2, 3, 4 BHK · Ready to move · UP RERA UPRERAPRJ250301

Flats for rent in MCC Signature Homes (2)

View all →

Flats for sale in MCC Signature Homes (0)

View all →

No resale listings right now – post your requirement.

Price guide

ConfigSizeIndicative rent / monthIndicative resale price
2 BHK900–1250 sq ft₹9,000 – ₹14,000₹37.8 L – ₹72.5 L
3 BHK1300–1900 sq ft₹13,000 – ₹20,000₹54.6 L – ₹1.1 Cr
4 BHK1900–3000 sq ft₹20,000 – ₹30,000₹79.8 L – ₹1.74 Cr

Location of MCC Signature Homes

View larger map · © OpenStreetMap contributors

Approximate position within Raj Nagar Extension.

About MCC Signature Homes

MCC Signature Homes is developed by MCC Group in Raj Nagar Extension, Ghaziabad. The society has 9 towers with about 495 apartments. Amenities include gated security, lifts, power backup, kids play area, park, parking.

Project facts from UP RERA

RERA registrationUPRERAPRJ250301 · New · register record
PromoterANNIKA PROMOTERS PRIVATE LIMITED
Project typeResidential
Land area13453 sq m
Towers / floors9 towers, up to 18 floors
Total units495
Plan approving authorityGhaziabad Development Authority
TimelineStarted Jan 2017 · Declared completion Feb 2022
Registered address976

Source: UP RERA, synced 3 Nov 2026. Verify on the portal before transacting.

Towers and floors (RERA)

T5 · 18 floors · 114 unitsT6 · 16 floors · 51 unitsT5 · 18 floors · 114 unitsT6 · 16 floors · 51 unitsT5 · 18 floors · 114 unitsT6 · 16 floors · 51 units

Unit types and carpet areas (RERA)

Unit typeCarpet areaBalconyUnits
2 BHK657 sq ft (61.032–74.784 sq.m)9.52–13.813 sq.m95
2 BHK (UPRERAPRJ3133)657 sq ft (61.032–74.784 sq.m)9.52–13.813 sq.m95
2 BHK (UPRERAPRJ4158)657 sq ft (61.032–74.784 sq.m)9.52–13.813 sq.m95
3 BHK805 sq ft (74.784–106.618 sq.m)9.52–19.956 sq.m54
3 BHK (UPRERAPRJ3133)805 sq ft (74.784–106.618 sq.m)9.52–19.956 sq.m54
3 BHK (UPRERAPRJ4158)805 sq ft (74.784–106.618 sq.m)9.52–19.956 sq.m54
4 BHK1,310 sq ft (121.725 sq.m)23.442–27.555 sq.m16
4 BHK (UPRERAPRJ3133)1,310 sq ft (121.725 sq.m)23.442–27.555 sq.m16
4 BHK (UPRERAPRJ4158)1,310 sq ft (121.725 sq.m)23.442–27.555 sq.m16

Carpet area as declared to UP RERA; super built-up area quoted by brokers is typically 25–35% higher.

Layout and sanctioned plans

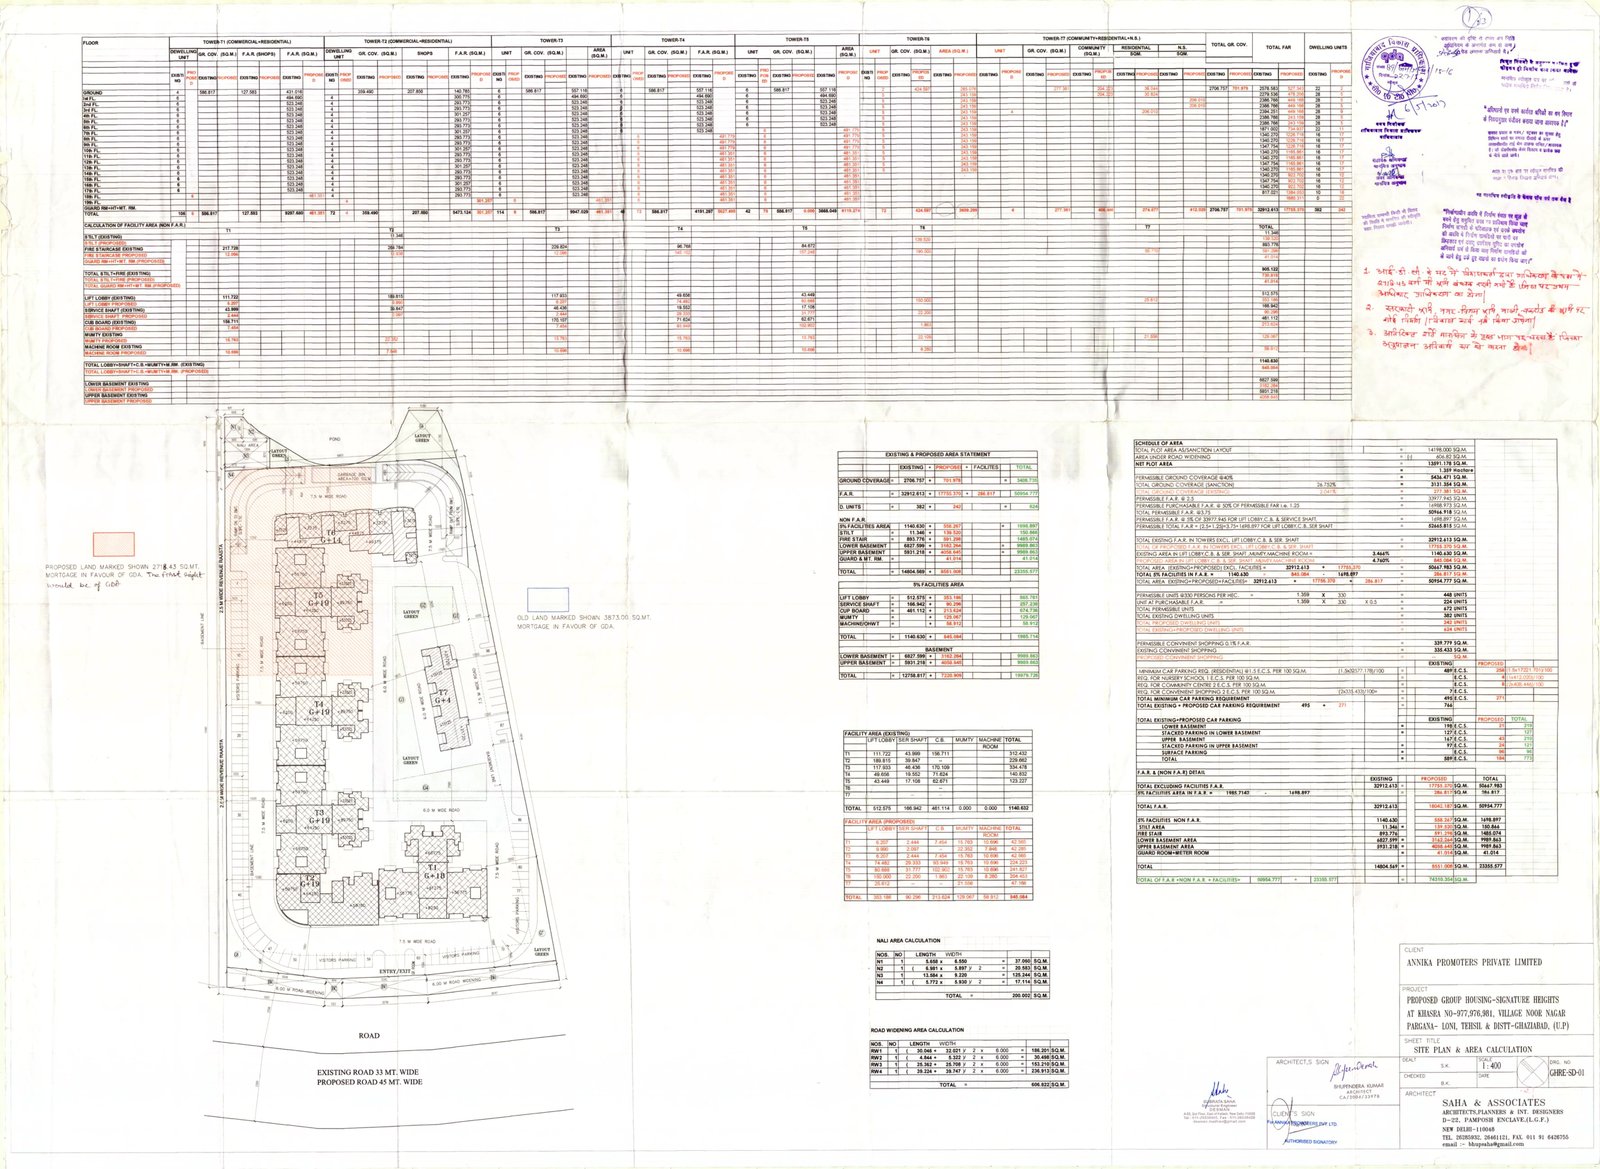
MCC Signature Homes – Approved layout plan (permit 89/GH/Zone-1/15-16)
Approved layout plan · 1 page
Approved layout plan (permit 89/GH/Zone-1/15-16)
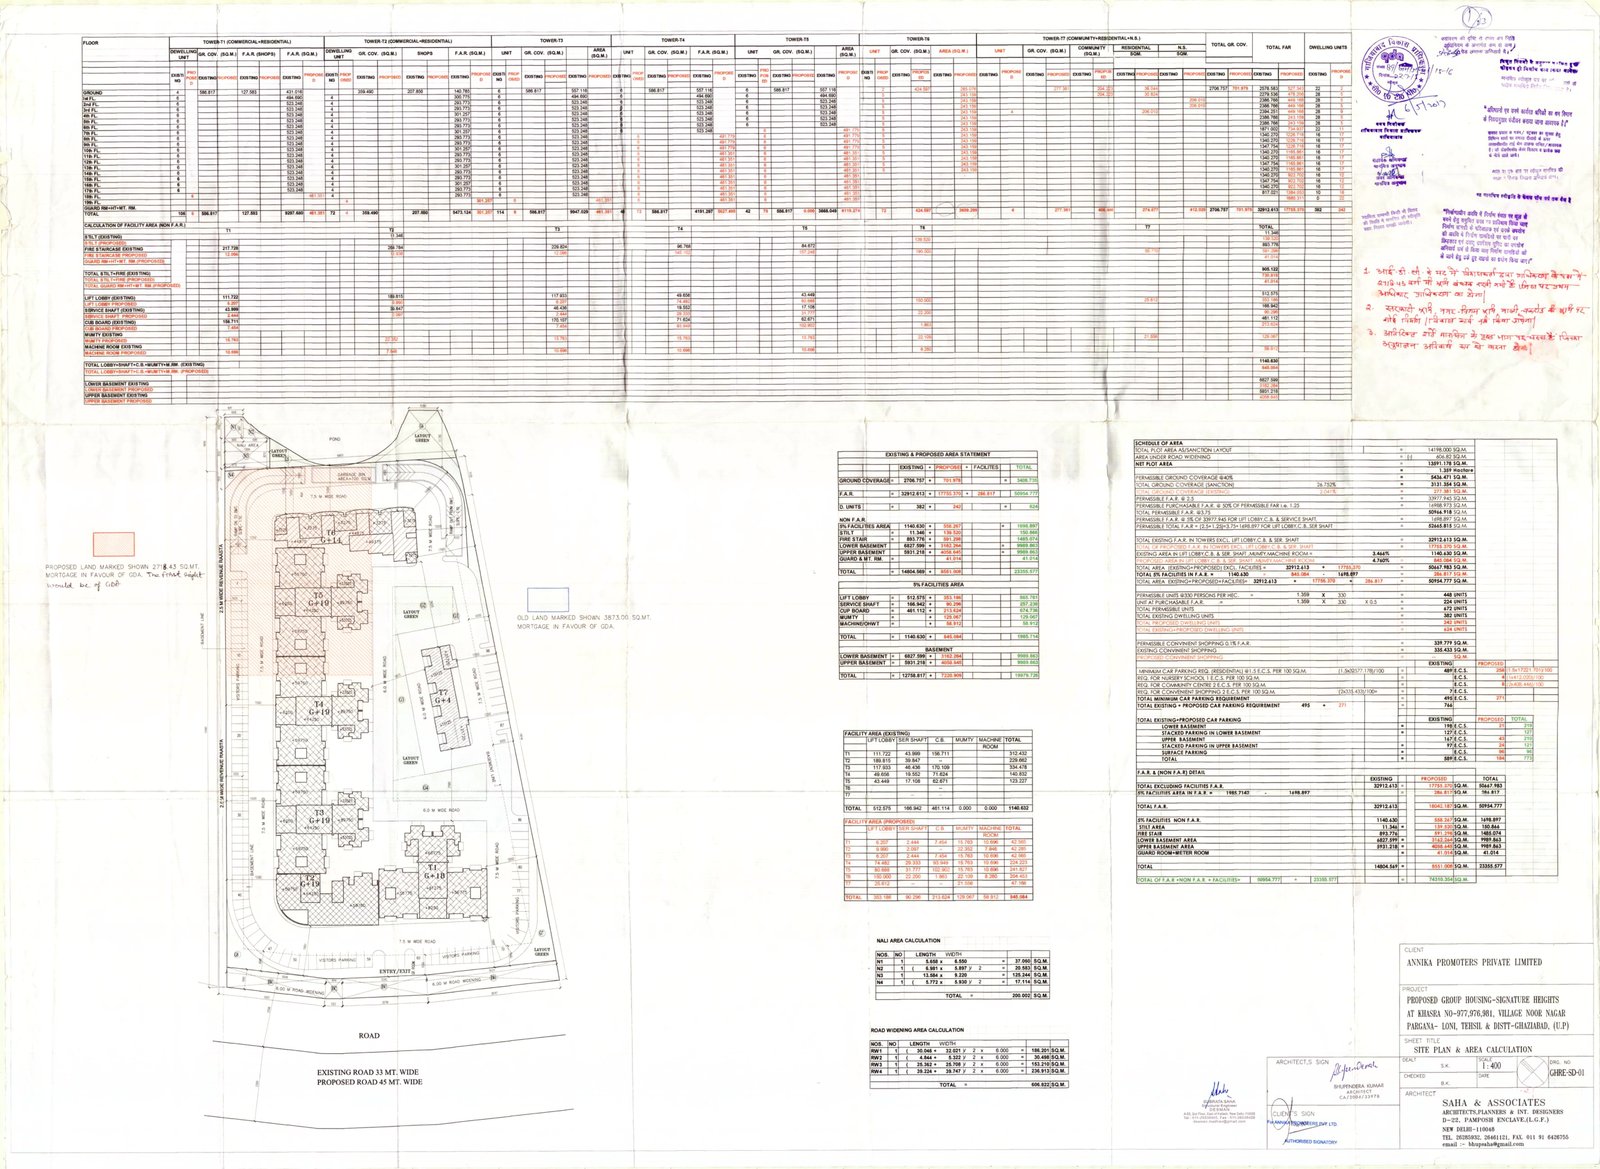
MCC Signature Homes – Approved layout plan (permit 89/GH/Zone-1/15-16)
Approved layout plan · 1 page
Approved layout plan (permit 89/GH/Zone-1/15-16)
MCC Signature Homes – Approved layout plan (permit 89/GH/Zone-1/15-16) – UPRERAPRJ4158
Approved layout plan · 1 page
Approved layout plan (permit 89/GH/Zone-1/15-16) – UPRERAPRJ4158
MCC Signature Homes – Approved layout plan (permit 89/GH/Zone-1/15-16) – UPRERAPRJ4158
Approved layout plan · 1 page
Approved layout plan (permit 89/GH/Zone-1/15-16) – UPRERAPRJ4158
MCC Signature Homes – Approved layout plan (permit 89/GH/Zone-1/15-16) – UPRERAPRJ3133
Approved layout plan · 1 page
Approved layout plan (permit 89/GH/Zone-1/15-16) – UPRERAPRJ3133
MCC Signature Homes – Approved layout plan (permit 89/GH/Zone-1/15-16) – UPRERAPRJ3133
Approved layout plan · 1 page
Approved layout plan (permit 89/GH/Zone-1/15-16) – UPRERAPRJ3133
MCC Signature Homes – Approved map (permit 89/GH/Zone-1/15-16)
Approved map · 1 page
Approved map (permit 89/GH/Zone-1/15-16)
MCC Signature Homes – Approved map (permit 89/GH/Zone-1/15-16)
Approved map · 1 page
Approved map (permit 89/GH/Zone-1/15-16)
MCC Signature Homes – Approved map (permit 89/GH/Zone-1/15-16) – UPRERAPRJ4158
Approved map · 1 page
Approved map (permit 89/GH/Zone-1/15-16) – UPRERAPRJ4158
MCC Signature Homes – Approved map (permit 89/GH/Zone-1/15-16) – UPRERAPRJ4158
Approved map · 1 page
Approved map (permit 89/GH/Zone-1/15-16) – UPRERAPRJ4158
MCC Signature Homes – Approved map (permit 89/GH/Zone-1/15-16) – UPRERAPRJ3133
Approved map · 1 page
Approved map (permit 89/GH/Zone-1/15-16) – UPRERAPRJ3133
MCC Signature Homes – Approved map (permit 89/GH/Zone-1/15-16) – UPRERAPRJ3133
Approved map · 1 page
Approved map (permit 89/GH/Zone-1/15-16) – UPRERAPRJ3133
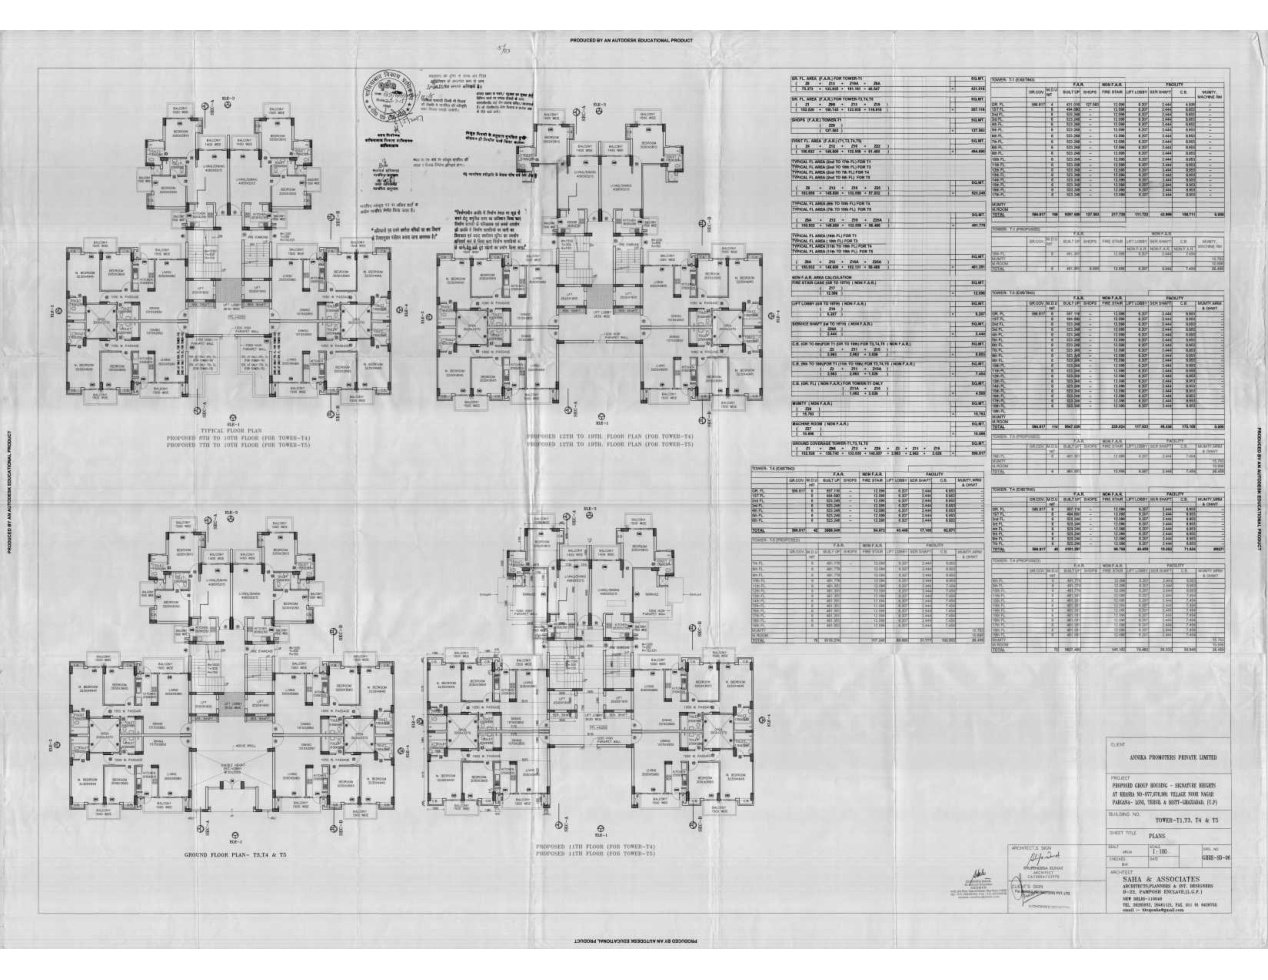
MCC Signature Homes – Floor plans of all types (permit 89/GH/Zone-1/15-16)
Floor plans of all unit types · 1 page
Floor plans of all types (permit 89/GH/Zone-1/15-16)
MCC Signature Homes – Floor plans of all types (permit 89/GH/Zone-1/15-16)
Floor plans of all unit types · 3 pages
Floor plans of all types (permit 89/GH/Zone-1/15-16)
MCC Signature Homes – Floor plans of all types (permit 89/GH/Zone-1/15-16) – UPRERAPRJ4158
Floor plans of all unit types · 1 page
Floor plans of all types (permit 89/GH/Zone-1/15-16) – UPRERAPRJ4158
MCC Signature Homes – Floor plans of all types (permit 89/GH/Zone-1/15-16) – UPRERAPRJ4158
Floor plans of all unit types · 3 pages
Floor plans of all types (permit 89/GH/Zone-1/15-16) – UPRERAPRJ4158
MCC Signature Homes – Floor plans of all types (permit 89/GH/Zone-1/15-16) – UPRERAPRJ3133
Floor plans of all unit types · 1 page
Floor plans of all types (permit 89/GH/Zone-1/15-16) – UPRERAPRJ3133
MCC Signature Homes – Floor plans of all types (permit 89/GH/Zone-1/15-16) – UPRERAPRJ3133
Floor plans of all unit types · 3 pages
Floor plans of all types (permit 89/GH/Zone-1/15-16) – UPRERAPRJ3133

Plans are the promoter's documents filed with UP RERA and are reproduced for buyer verification with source credit. Promoter or authority wanting a document removed: request removal.

Frequently asked questions

Where is MCC Signature Homes located?

MCC Signature Homes is in Raj Nagar Extension, Ghaziabad.

What is the rent of a 2 BHK in MCC Signature Homes?

Indicatively ₹9,000 – ₹14,000 per month depending on furnishing and floor; see live listings above.

What is the price of a 3 BHK in MCC Signature Homes?

Indicatively ₹54.6 L – ₹1.1 Cr for resale; price per sq ft varies by tower and view.

Is MCC Signature Homes ready to move?

Yes, MCC Signature Homes is a ready-to-move society with occupancy.

What are the carpet areas of flats in MCC Signature Homes as per RERA?

2 BHK – 657 sq ft carpet; 2 BHK (UPRERAPRJ3133) – 657 sq ft carpet; 2 BHK (UPRERAPRJ4158) – 657 sq ft carpet; 3 BHK – 805 sq ft carpet; 3 BHK (UPRERAPRJ3133) – 805 sq ft carpet; 3 BHK (UPRERAPRJ4158) – 805 sq ft carpet; 4 BHK – 1,310 sq ft carpet; 4 BHK (UPRERAPRJ3133) – 1,310 sq ft carpet (source: UP RERA UPRERAPRJ250301).