 For Sale
Sample
₹55 L
Galaxy North Avenue 2, Sector 16B, Greater Noida West
Sector 16B, Greater Noida West · 2, 3 BHK · Ready to move · UP RERA UPRERAPRJ4506
No rental listings right now – post your requirement.
For Sale
Sample
 For Sale
Sample
| Config | Size | Indicative rent / month | Indicative resale price |
|---|---|---|---|
| 2 BHK | 900–1250 sq ft | ₹9,000 – ₹14,000 | ₹37.8 L – ₹72.5 L |
| 3 BHK | 1300–1900 sq ft | ₹13,000 – ₹20,000 | ₹54.6 L – ₹1.1 Cr |
View larger map · © OpenStreetMap contributors
Approximate position within Sector 16B.
Galaxy North Avenue 2 is developed by Galaxy Group in Sector 16B, Greater Noida West. The society has 2 towers with about 225 apartments. Amenities include gated security, lifts, power backup, kids play area, park, parking.
| RERA registration | UPRERAPRJ4506 · Ongoing · register record |
| Promoter | GALAXY DREAM HOME DEVELOPERS PVT LTD |
| Project type | Residential |
| Land area | 20000 sq m |
| Towers / floors | 2 towers, up to 25 floors |
| Total units | 225 |
| Plan approving authority | Greater Noida Authority |
| Timeline | Started Nov 2014 · Declared completion Aug 2018 |
| Registered address | GC-03 / GAUR CITY, GH-01, SECTOR-4, GREATER NOIDA, |
Source: UP RERA, synced 3 Nov 2026. Verify on the portal before transacting.
| Unit type | Carpet area | Balcony | Units |
|---|---|---|---|
| 2 BHK | 693 sq ft (64.4 sq.m) | 13.33–13.33 sq.m | 100 |
| 3 BHK | 749 sq ft (69.54–82.06 sq.m) | 12.4–17.2 sq.m | 125 |
Carpet area as declared to UP RERA; super built-up area quoted by brokers is typically 25–35% higher.
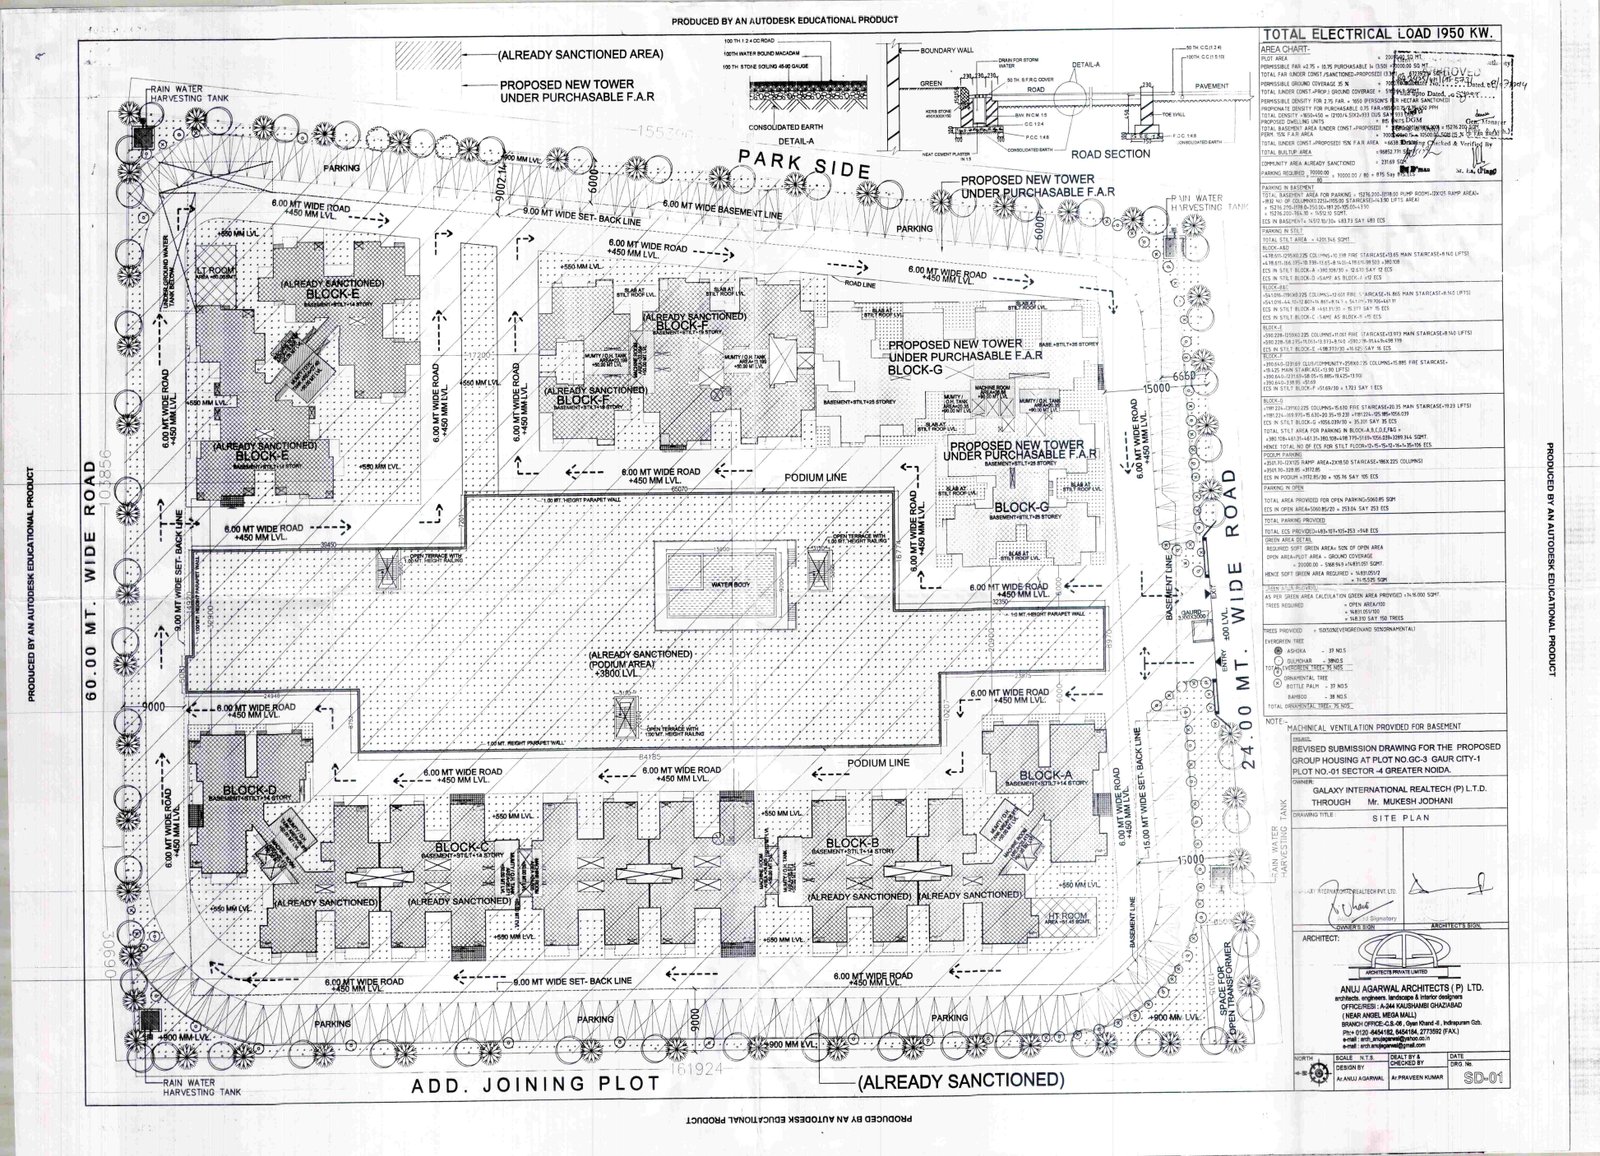
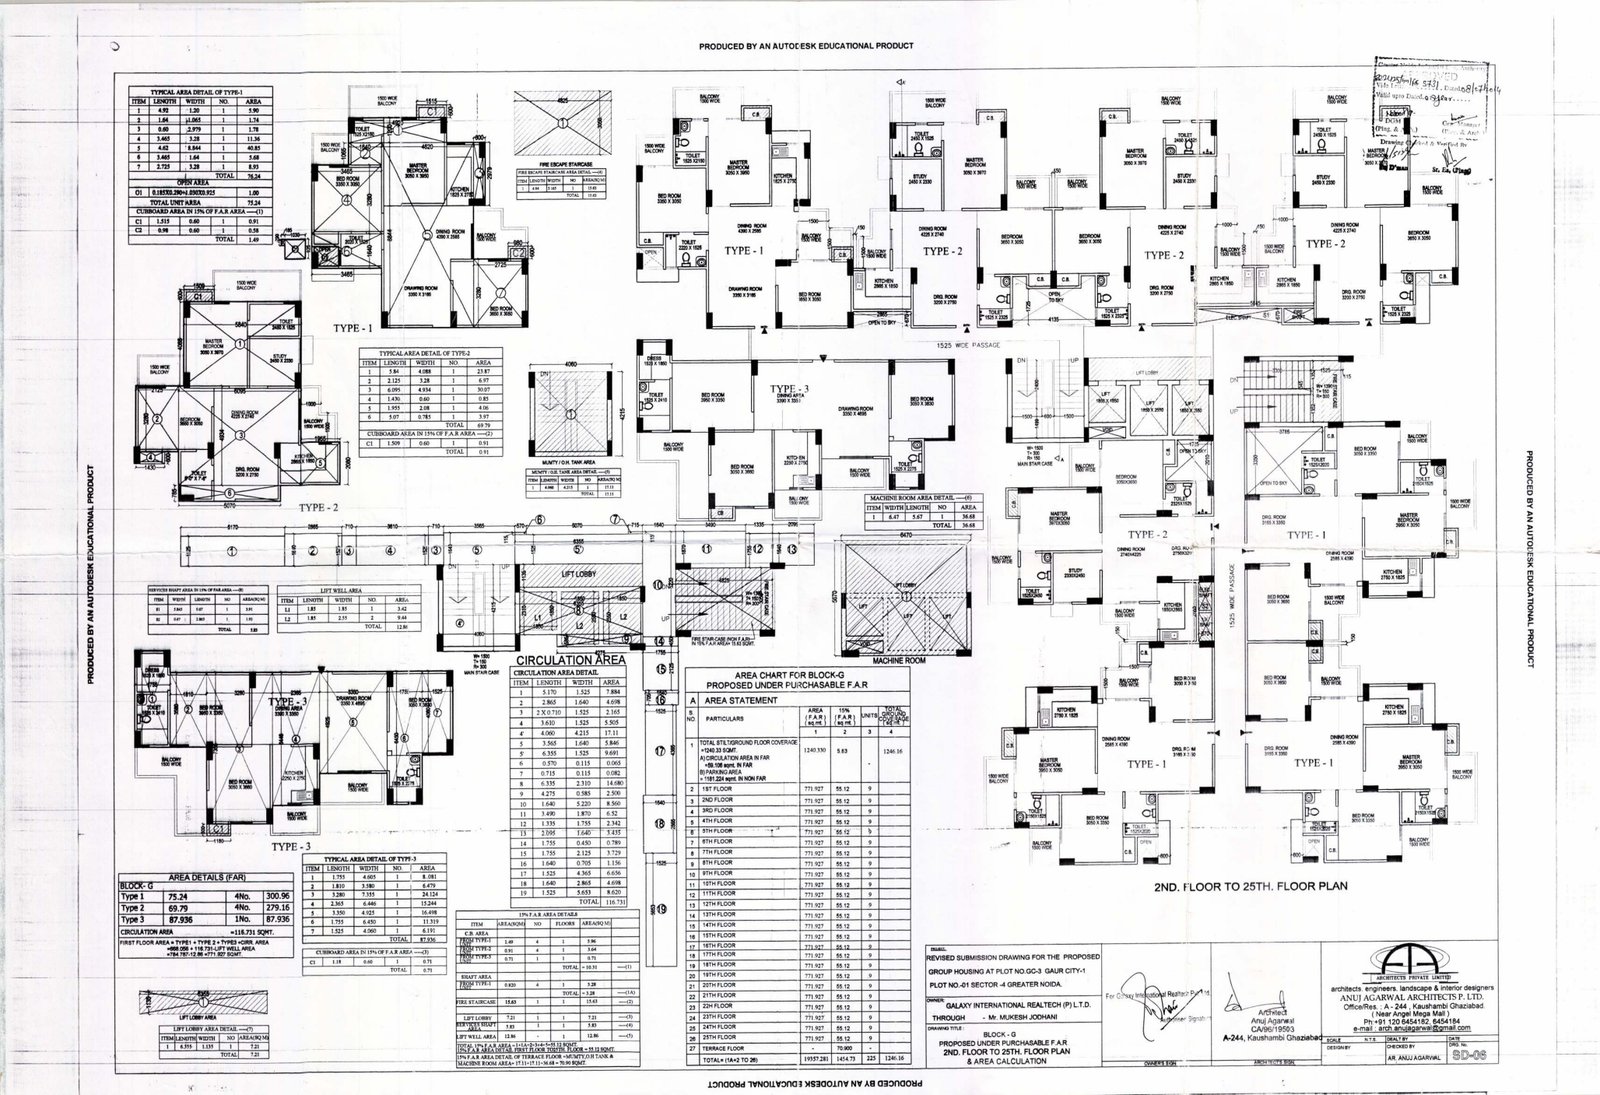
Plans are the promoter's documents filed with UP RERA and are reproduced for buyer verification with source credit. Promoter or authority wanting a document removed: request removal.
Agents authorised by the promoter on the UP RERA record (1). Brokers on ZeoRent are independent and verify their own registration.
Galaxy North Avenue 2 is in Sector 16B, Greater Noida West.
Indicatively ₹9,000 – ₹14,000 per month depending on furnishing and floor; see live listings above.
Indicatively ₹54.6 L – ₹1.1 Cr for resale; price per sq ft varies by tower and view.
Yes, Galaxy North Avenue 2 is a ready-to-move society with occupancy.
2 BHK – 693 sq ft carpet; 3 BHK – 749 sq ft carpet (source: UP RERA UPRERAPRJ4506).