AIGIN Royal by AIG Group

Sector 1, Greater Noida West · 2, 3 BHK · Ready to move · UP RERA UPRERAPRJ844481

Flats for rent in AIGIN Royal (1)

View all →

Flats for sale in AIGIN Royal (1)

View all →

Price guide

ConfigSizeIndicative rent / monthIndicative resale price
2 BHK900–1250 sq ft₹12,000 – ₹20,000₹49.5 L – ₹1 Cr
3 BHK1300–1900 sq ft₹18,000 – ₹30,000₹71.5 L – ₹1.52 Cr

Location of AIGIN Royal

View larger map · © OpenStreetMap contributors

Approximate position within Sector 1.

About AIGIN Royal

AIGIN Royal is developed by AIG Group in Sector 1, Greater Noida West. The society has 13 towers with about 1,885 apartments. Amenities include clubhouse, swimming pool, gym, 24x7 security, power backup, kids play area, jogging track, shopping arcade, parking.

Project facts from UP RERA

RERA registrationUPRERAPRJ844481 · Ongoing · register record
PromoterAIG BUILDCON PRIVATE LIMITED
Project typeResidential
Land area85391 sq m
Towers / floors13 towers, up to 29 floors
Total units1885
Plan approving authorityYamuna Expressway Authority
TimelineStarted Jun 2023 · Declared completion May 2029
Registered addressGH-04, SEC-22A AT YAMUNA EXPRESSWAY

Source: UP RERA, synced 3 Nov 2026. Verify on the portal before transacting.

Towers and floors (RERA)

TOWER A · 29 floors · 178 unitsTOWER B · 29 floors · 178 unitsTOWER C · 29 floors · 178 unitsTOWER G · 29 floors · 328 unitsSTUDIO TOWER · 28 floors · 783 unitsC · 19 floors · 80 unitsC · 19 floors · 80 unitsC · 19 floors · 80 units

Unit types and carpet areas (RERA)

Unit typeCarpet areaBalconyUnits
SHOP (UPRERAPRJ17394)52 sq ft (4.85–50.57 sq.m)0–0 sq.m84
STUDIO (UPRERAPRJ17394)240 sq ft (22.27–22.85 sq.m)6.24–6.49 sq.m351
2 BHK (UPRERAPRJ17394)452 sq ft (42.01–48.03 sq.m)8.78–10.25 sq.m348
2 BHK588 sq ft (54.65–68.64 sq.m)10.54–16.16 sq.m802
3 BHK (UPRERAPRJ309036)723 sq ft (67.209–74.986 sq.m)16.37–23.311 sq.m80
3 BHK (UPRERAPRJ902517)723 sq ft (67.209–74.986 sq.m)16.37–23.311 sq.m80
3 BHK (UPRERAPRJ958972)723 sq ft (67.209–74.986 sq.m)16.37–23.311 sq.m80
3 BHK767 sq ft (71.22–71.47 sq.m)13.62–13.77 sq.m60

Carpet area as declared to UP RERA; super built-up area quoted by brokers is typically 25–35% higher.

Layout and sanctioned plans

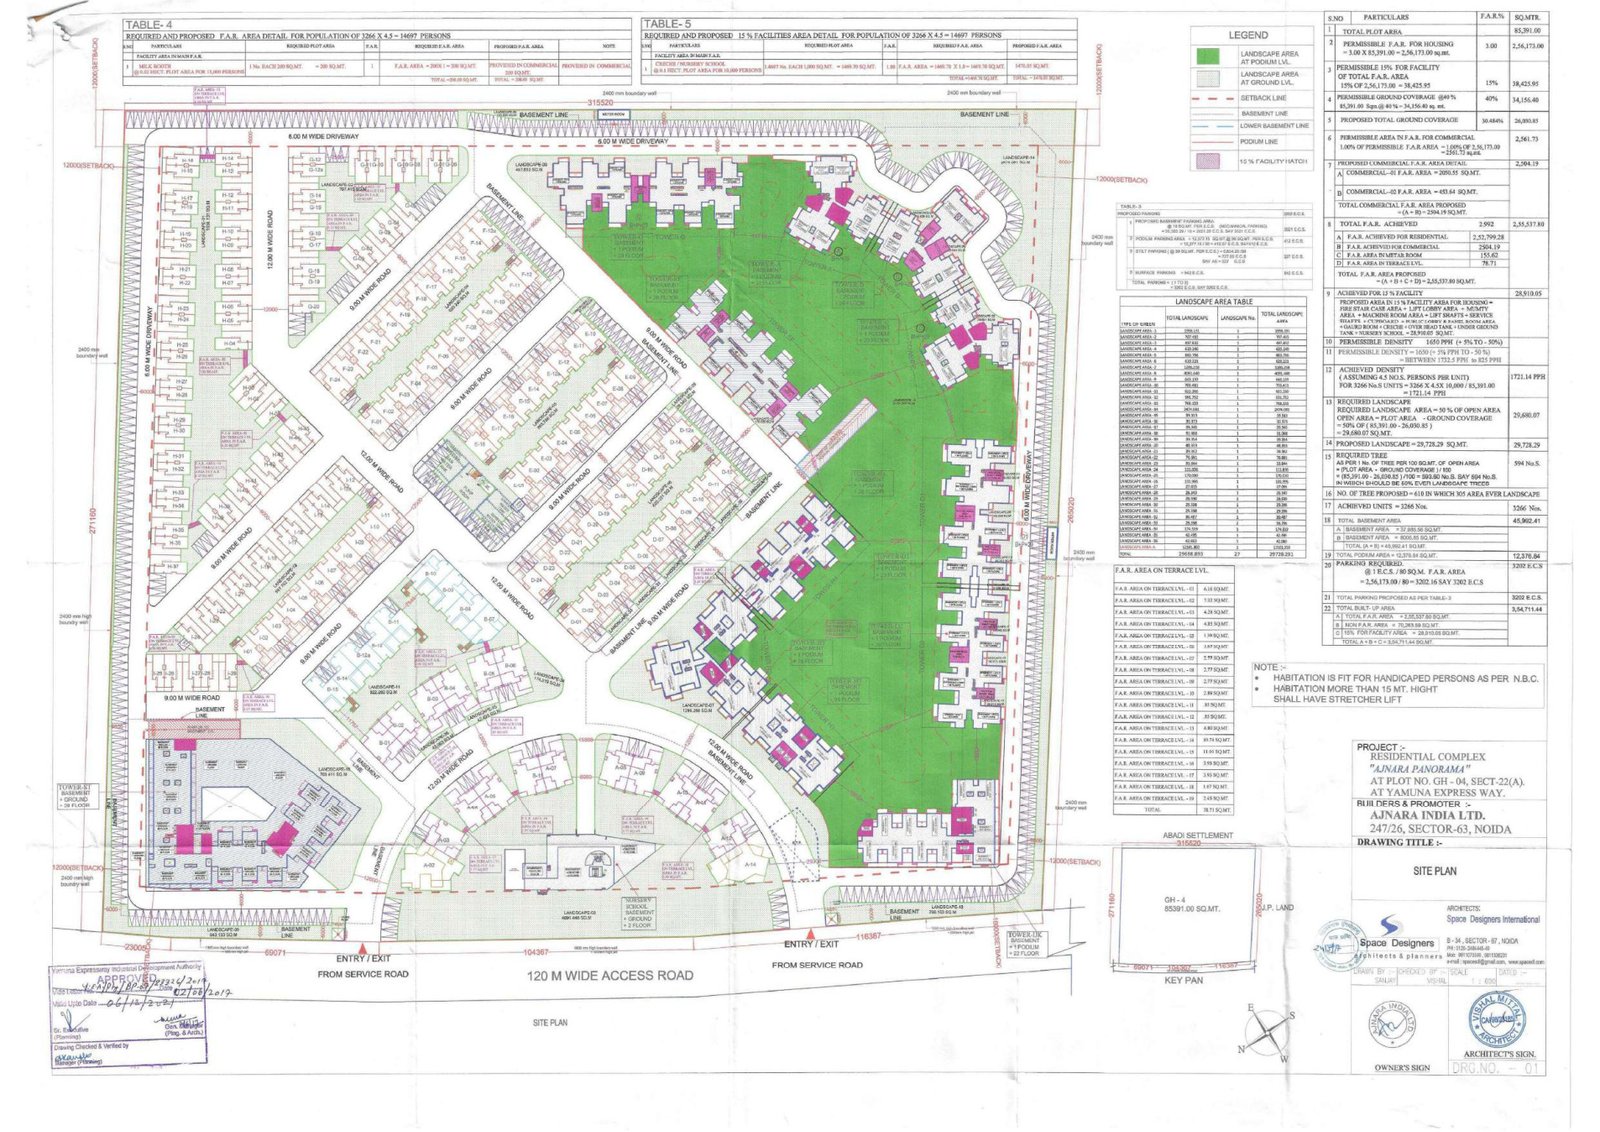
AIGIN Royal – Approved layout plan
Approved layout plan · 1 page
Approved layout plan
AIGIN Royal – Sanctioned Layout Plan (Of Entire Project) – PRJ2605SANCTION LAYOUT.pdf
Approved layout plan · 7 pages
Sanctioned Layout Plan (Of Entire Project) – PRJ2605SANCTION LAYOUT.pdf
AIGIN Royal – Approved layout plan – UPRERAPRJ17394
Approved layout plan · 1 page
Approved layout plan – UPRERAPRJ17394
AIGIN Royal – Sanctioned Layout Plan (Of Entire Project) – PRJ3058SANCTION LETTER.pdf – UPRERAPRJ17394
Approved layout plan · 3 pages
Sanctioned Layout Plan (Of Entire Project) – PRJ3058SANCTION LETTER.pdf – UPRERAPRJ17394
AIGIN Royal – Approved map
Approved map · 1 page
Approved map
AIGIN Royal – Approved map – UPRERAPRJ17394
Approved map · 1 page
Approved map – UPRERAPRJ17394
AIGIN Royal – Approved map – UPRERAPRJ902517
Approved map · 1 page
Approved map – UPRERAPRJ902517
AIGIN Royal – Approved map – UPRERAPRJ958972
Approved map · 1 page
Approved map – UPRERAPRJ958972
AIGIN Royal – Approved map – UPRERAPRJ309036
Approved map · 1 page
Approved map – UPRERAPRJ309036
AIGIN Royal – Floor plans of all types
Floor plans of all unit types · 1 page
Floor plans of all types
AIGIN Royal – Floor plans of all types – UPRERAPRJ17394
Floor plans of all unit types · 1 page
Floor plans of all types – UPRERAPRJ17394
AIGIN Royal – Floor plans of all types – UPRERAPRJ958972
Floor plans of all unit types · 2 pages
Floor plans of all types – UPRERAPRJ958972
AIGIN Royal – Floor plans of all types – UPRERAPRJ309036
Floor plans of all unit types · 2 pages
Floor plans of all types – UPRERAPRJ309036
AIGIN Royal – Sanctioned Building/ Block Plan (Add Plans for All Buildings or Blocks) – PRJ2605TOWER A & C.pdf
Sanctioned building plan · 1 page
Sanctioned Building/ Block Plan (Add Plans for All Buildings or Blocks) – PRJ2605TOWER A & C.pdf
AIGIN Royal – Sanctioned Building/ Block Plan (Add Plans for All Buildings or Blocks) – PRJ2605TOWER B.pdf
Sanctioned building plan · 1 page
Sanctioned Building/ Block Plan (Add Plans for All Buildings or Blocks) – PRJ2605TOWER B.pdf
AIGIN Royal – Sanctioned Building/ Block Plan (Add Plans for All Buildings or Blocks) – PRJ3058Tower_ST_Drg_1.pdf – UPRERAPRJ17394
Sanctioned building plan · 2 pages
Sanctioned Building/ Block Plan (Add Plans for All Buildings or Blocks) – PRJ3058Tower_ST_Drg_1.pdf – UPRERAPRJ17394
AIGIN Royal – Sanctioned Building/ Block Plan (Add Plans for All Buildings or Blocks) – PRJ3058Tower_ST_Drg_2.pdf – UPRERAPRJ17394
Sanctioned building plan · 1 page
Sanctioned Building/ Block Plan (Add Plans for All Buildings or Blocks) – PRJ3058Tower_ST_Drg_2.pdf – UPRERAPRJ17394

Plans are the promoter's documents filed with UP RERA and are reproduced for buyer verification with source credit. Promoter or authority wanting a document removed: request removal.

RERA-registered agents for this project

Agents authorised by the promoter on the UP RERA record (7). Brokers on ZeoRent are independent and verify their own registration.

  • INVESTORS CLINIC INFRATECH PRIVATE LIMITED - UPRERAAGT10052
  • Mudit - UPRERAAGT12276
  • PC MANTRA INFOSYSTEM PVT. LTD. - UPRERAAGT10580
  • PROP EMPEROS - UPRERAAGT12572
  • PROPSHOP - UPRERAAGT10129
  • VIKAS PROPERTIES - UPRERAAGT14885
  • WEALTH CLINIC PRIVATE LIMITED - UPRERAAGT10521

Frequently asked questions

Where is AIGIN Royal located?

AIGIN Royal is in Sector 1, Greater Noida West.

What is the rent of a 2 BHK in AIGIN Royal?

Indicatively ₹12,000 – ₹20,000 per month depending on furnishing and floor; see live listings above.

What is the price of a 3 BHK in AIGIN Royal?

Indicatively ₹71.5 L – ₹1.52 Cr for resale; price per sq ft varies by tower and view.

Is AIGIN Royal ready to move?

Yes, AIGIN Royal is a ready-to-move society with occupancy.

What are the carpet areas of flats in AIGIN Royal as per RERA?

SHOP (UPRERAPRJ17394) – 52 sq ft carpet; STUDIO (UPRERAPRJ17394) – 240 sq ft carpet; 2 BHK (UPRERAPRJ17394) – 452 sq ft carpet; 2 BHK – 588 sq ft carpet; 3 BHK (UPRERAPRJ309036) – 723 sq ft carpet; 3 BHK (UPRERAPRJ902517) – 723 sq ft carpet; 3 BHK (UPRERAPRJ958972) – 723 sq ft carpet; 3 BHK – 767 sq ft carpet (source: UP RERA UPRERAPRJ844481).